
100 Cottage Path Lane | Summerville | $435,000
SHOW DETAILS
100 Cottage Path Lane
Summerville, SC 29485
$435,000
4
BEDS
3.5
BATHS
2,032
SQ. FT.
100 Cottage Path LaneSummerville, SC 29485
For SALE
Single Family
ACTIVE
$435,000
EST. 1,095.00/MO CALCULATE
4
BEDS
3.5
BATHS
2,032
SQ. FT.
Property Description
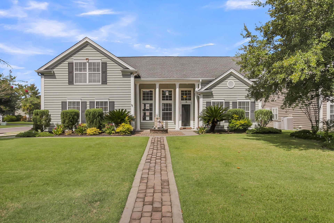
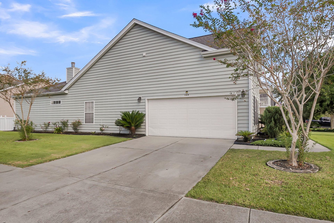
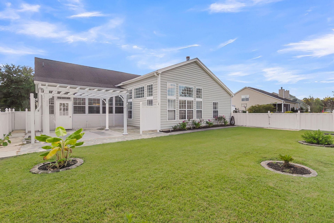
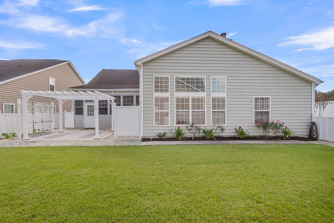
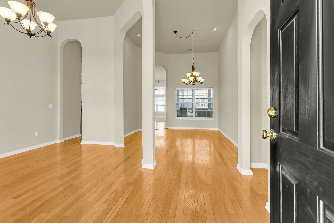
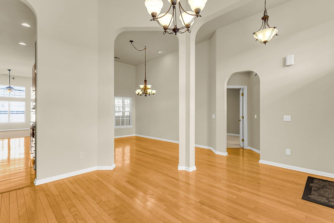
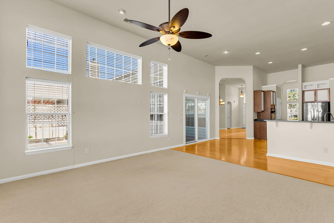
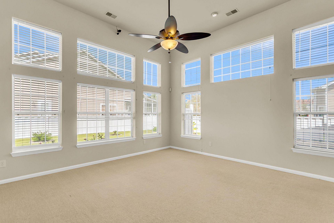
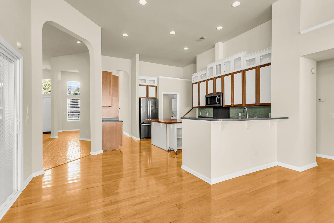
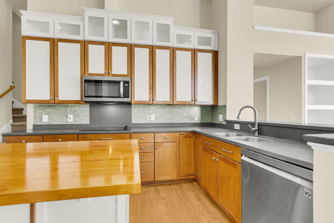
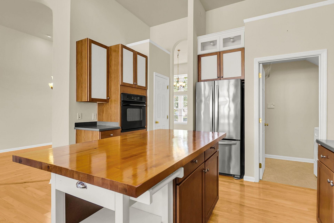
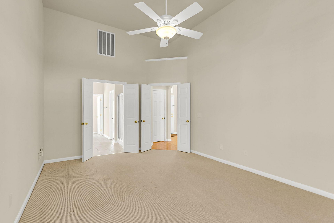
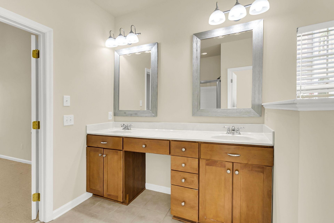
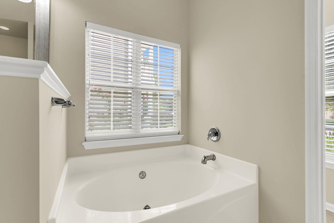
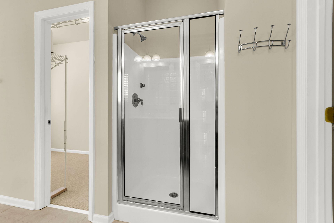
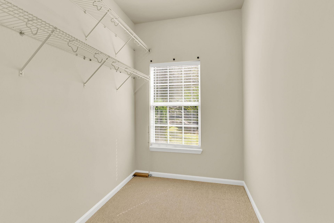
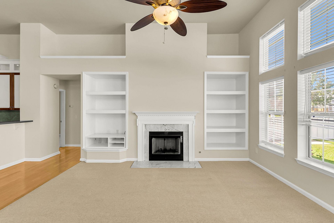
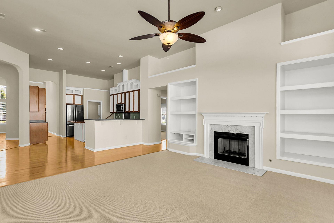
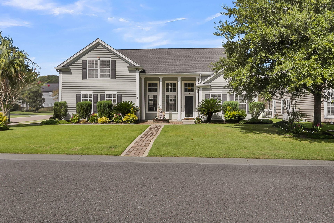
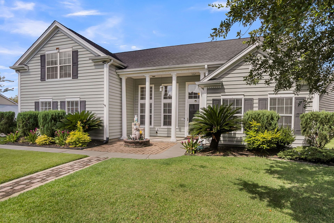
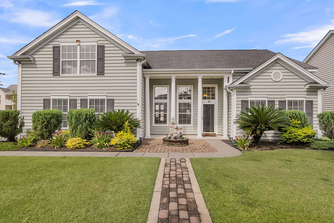
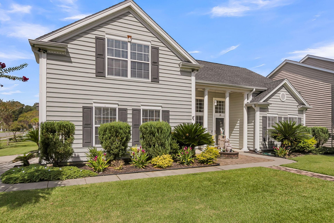
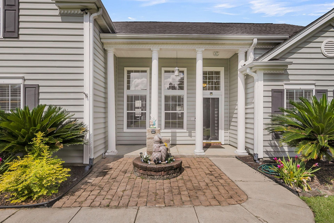
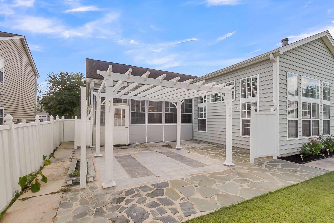
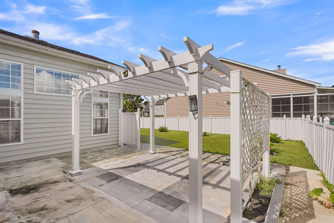
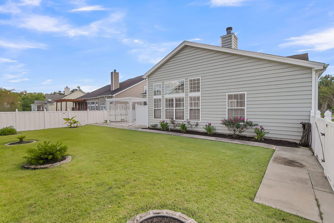
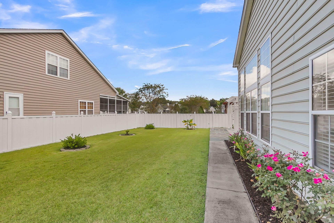
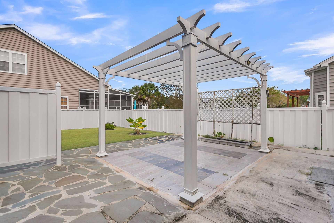
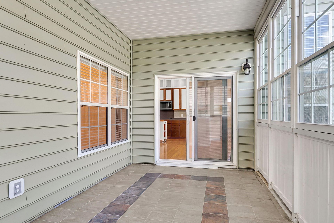
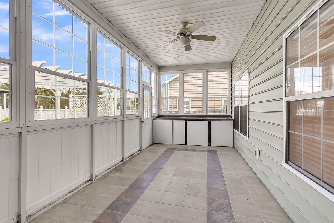
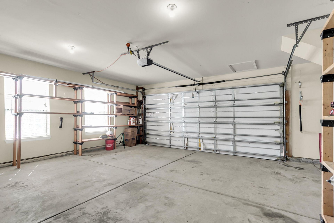
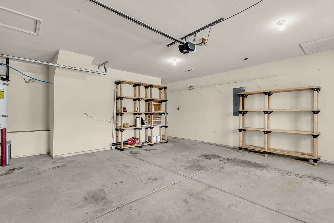
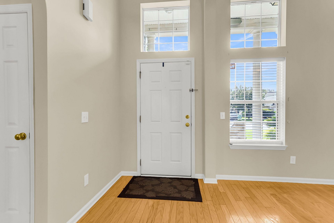
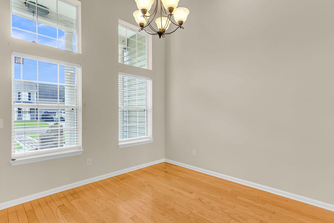
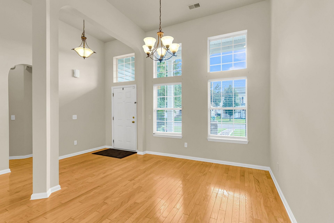
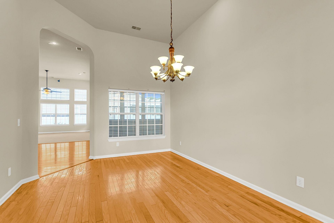
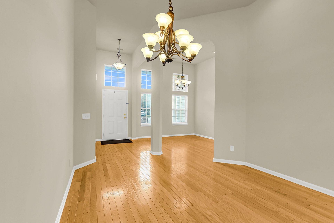
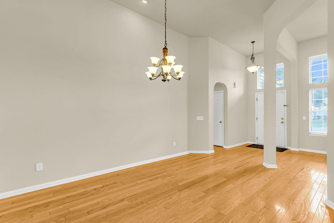
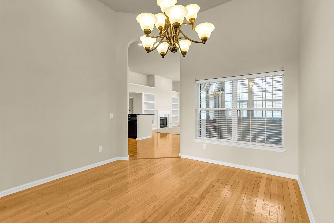
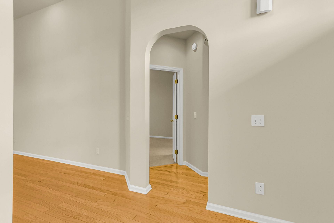
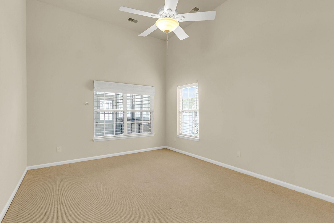
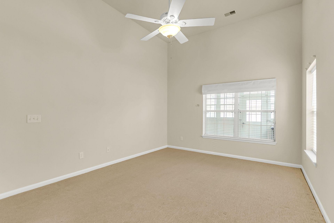
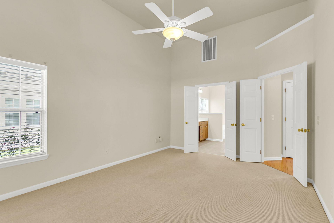
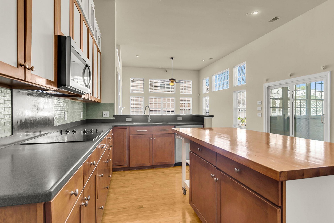
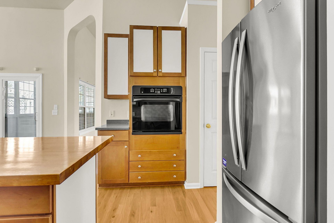
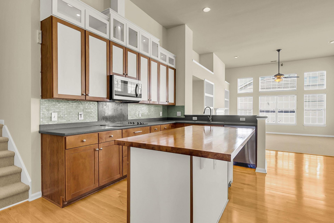
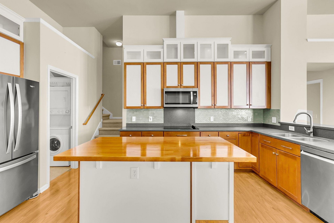
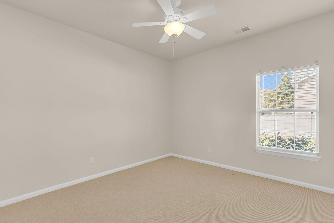
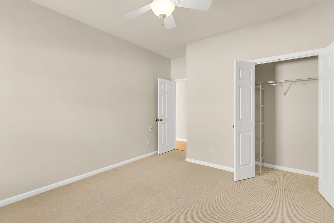
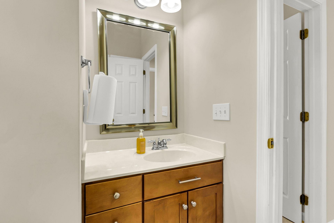
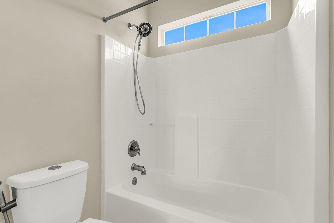
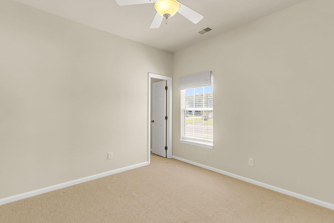
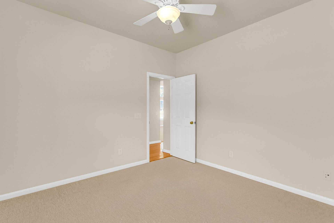
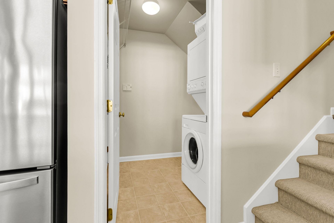
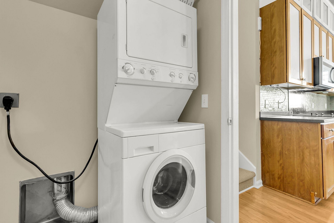
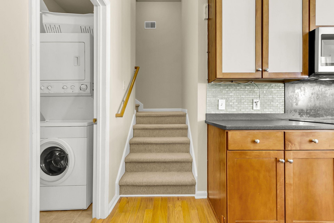
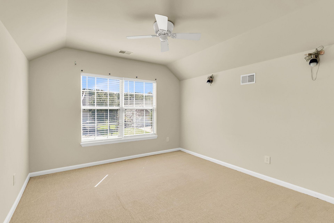
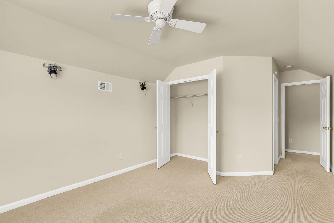
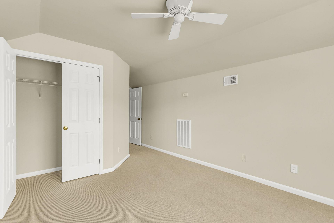
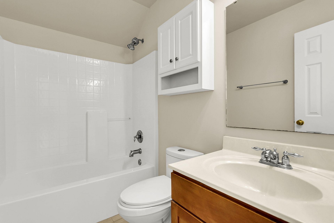
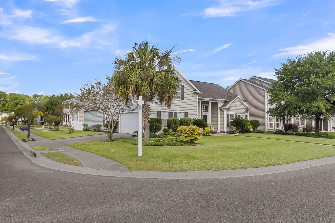
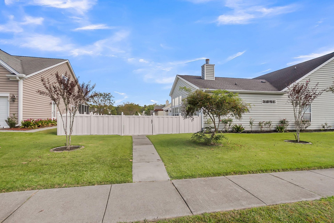
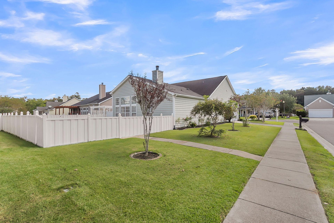
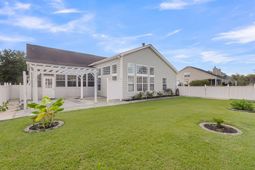
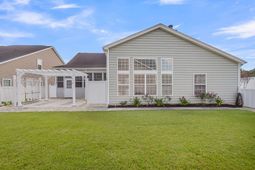
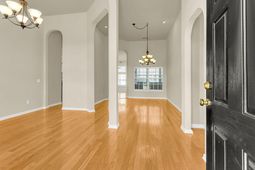
Room to spread out on a corner lot in Legend Oaks Plantation! This 4-bed, 3.5-bath home welcomes you with a front porch made for morning coffee and a classic layout that just works. Formal living and dining rooms with tall ceilings and arched openings set the tone, then the home opens into a bright kitchen with a center island, bar seating, and plenty of counter and cabinet space, flowing into the family room with a fireplace and custom built-ins. The primary suite is on the main floor along with two more bedrooms, while the upstairs bedroom with its own bath makes a perfect guest retreat. Out back, relax in the sunroom or on the patio under the pergola overlooking a fenced yard. Golf, tennis, a community pool, and walking trails are all part of the neighborhood. Come see it for yourself!Here's a closer look at what makes this home special.Inside, smooth 9-foot-plus ceilings and a mix of wood, ceramic tile, vinyl, and carpet flooring give each space its own feel. The foyer opens to the formal rooms, and the kitchen keeps everything within reach with a built-in electric oven, electric cooktop, microwave, refrigerator, disposal, and a walk-in pantry. A dedicated laundry room keeps the chores out of sight. The family room's gas fireplace and built-in shelving make it the natural gathering spot.The main-floor primary suite is a true retreat with a ceiling fan, walk-in closet, double vanity, soaking tub, and separate shower. Two more bedrooms on the main level share a full bath, and the upstairs bedroom with its own private bath works great for guests, a teen, or a home office.Outside, the sunroom is the spot for slow mornings, and the fenced backyard with patio and pergola is ready for weekend cookouts. The two-car attached garage with opener, architectural roof, vinyl siding, thermal windows, rain gutters, security system, and termite bond add everyday peace of mind. Public water and sewer.Legend Oaks Plantation offers a clubhouse, 18-hole golf course, tennis courts, a large community pool, and walking trails. Kids attend Beech Hill Elementary, East Edisto Middle, and Ashley Ridge High in Dorchester District 2, and shopping and dining are just minutes away.
Property Details
- MLS ID26027581
- Property TypeResidential - Single Family
- Building Area Total2032
- Community FeaturesClubhouse, Club Membership Available, Golf Course, Pool, Tennis Court(s), Trash
- CoolingCentral Air
- ExteriorVinyl Siding
- Exterior FeaturesRain Gutters
- FencingVinyl
- Fireplace FeaturesFamily Room, Gas Connection, One
- Fireplaces1
- Fireplace Y/NYes
- FlooringCeramic Tile, Vinyl, Carpet, Wood
- Garage2 car attached
- GarageY/NYes
- HeatingElectric, Heat Pump
- HeatingY/N1
- Home StyleTraditional
- Interior FeaturesHigh Ceilings, Kitchen Island, Ceiling - Smooth, Walk-In Closet(s), Family, Formal Living, Entrance Foyer, Pantry, Separate Dining
- LaundryLaundry Room
- Lot Dimensions0.21 acre(s)
- Lot FeaturesCorner Lot,0 - .5 Acre
- Lot Size0.21 Acres
- Other StructuresNo
- Parking FeaturesAttached,2 Car Garage, Garage Door Opener
- Patio And PorchScreened, Front Porch
- Roof TypeArchitectural
- Security FeaturesSecurity System
- SewerPublic Sewer
- Stories1.0
- UtilitiesDorchester Cnty Water and Sewer Dept, Dorchester Cnty Water Auth, Dominion Energy
- WaterPublic
- Window FeaturesThermal Windows/Doors
- Year Built2004
- acres0.21
Amenities
- High Ceilings
- Kitchen Island
- Ceiling - Smooth
- Walk-In Closet(s)
- Family
- Formal Living
- Entrance Foyer
- Pantry
- Separate Dining
- Rain Gutters
Listed By / Shown By
Listed By
Agency Name: Elite Palmetto Real Estate
Charleston Trident MLS
Shown By
Agent Name: Nickole Samios
Agent Phone: (843) 330-4136
Agency Title: Carolina One Real Estate
Charleston Trident MLS


Web address QR Codes
100 Cottage Path Lane
Nickole Samios
©OneHomeValue
Ask A Question 100 Cottage Path Lane, Summerville, SC 29485



Privacy Policy / DMCA Notice / ADA Accessibility


This site is hosted, designed and copyright
© 1994 - 2026 by
Delta Media Group, Inc. -- Patent Pending --